Choosing an oversized crown molding for a flat contemporary wall draws the eye upward, making the room feel smaller and turning a deliberate architectural accent into visual noise. Homeowners who ignore proportions face expensive rework: stripping adhesive-ruined plasterboard, patching substrate damage, and sourcing correctly sized replacement stock. Checking proportions carefully before installation eliminates this cost entirely. See also: classic ceiling detailing.
Contents
- What Proportion Rules Prevent Classic Moldings From Overwhelming Minimalist Walls?
- How Do You Attach Traditional Wood or Plaster Moldings to Modern Drywall and Concrete?
- Why Must Finish and Color Continuity Bridge Classic and Contemporary Elements?
- Where Should You Place Moldings to Maintain a Minimalist Layout?
- What Are the Common Integration Mistakes When Mixing Moldings With Minimalism?
Key takeaways
- Classic moldings suit minimalist contemporary walls when their projection depth stays below one-fifth of the visible wall height and profile complexity is limited to a single dominant motif.
- Start by identifying the substrate composition, measuring the molding profile weight per linear foot, and choosing an anchor system rated for that specific load.
- A consistent finish unifies classic molding profiles with minimalist walls by eliminating the visual boundary between old and new architectural styles.
- Careful placement preserves minimalism by restricting classic moldings to specific architectural boundaries rather than covering every available surface.
- The most frequent errors include selecting historically accurate but disproportionately massive profiles for low-ceilinged modern apartments, using contrasting gloss finishes that isolate the molding from the wall surface, and installing too many horizontal bands at once.
How to Mix Classic Molding Profiles With Minimalist Contemporary Walls.
What Proportion Rules Prevent Classic Moldings From Overwhelming Minimalist Walls?
Classic moldings suit minimalist contemporary walls when their projection depth stays below one-fifth of the visible wall height and profile complexity is limited to a single dominant motif. In rooms with standard 2.7-meter ceilings, choosing slimmed-down versions of traditional profiles keeps ornate detailing from visually competing with surrounding flat plaster or concrete surfaces.
Planning proportions for hybrid interiors follows a decision checklist:
Rooms with 2.7-meter ceilings require restrained profiles. Crown molding in these spaces should project between 50 and 90 millimeters from the wall surface. Baseboards work best within a 75 to 100-millimeter height range. Chair rails, if used at all in a minimalist scheme, should not exceed 40 millimeters in projection to avoid interrupting the clean sightlines that define contemporary layouts.
Spaces with 3.0-meter ceilings allow more room for larger profiles. Crown profiles can safely extend between 90 and 140 millimeters without dominating the upper wall surface. Baseboards may reach 120 to 150 millimeters in height. The extra vertical space allows slightly deeper shadow lines, which give classic profiles their characteristic three-dimensional presence while leaving enough surrounding drywall visible to feel modern.
Rooms with 3.6-meter ceilings accommodate bolder classical detailing. Crown projections between 140 and 200 millimeters maintain proper visual balance against the tall wall surface. Baseboards can range from 150 to 200 millimeters. Even with these generous proportions, the basic rule holds: the flat wall surface must remain the dominant visual element. Stacking multiple molding tiers to fill vertical space contradicts minimalist principles and brings back the clutter the design intends to avoid.
Complex historical profiles like acanthus leaf carving, heavy dentil blocks, or deep egg-and-dart sequences need surrounding architecture that supports them. Placed against an uninterrupted expanse of smooth plaster or microcement, these highly sculptural forms appear stranded. Their deep undercut shadows and repetitive high-relief patterns create a visual rhythm that clashes directly with the quiet surfaces defining contemporary minimalism.
Simpler classical shapes adapt seamlessly. The cyma recta, an S-shaped curve combining concave and convex arcs, creates elegant shadow lines without aggressive ornamentation. The cavetto, a simple concave quarter-round sweep, offers a soft transition between wall and ceiling that respects both classical tradition and modern restraint. Ogee profiles and bead-and-reel motifs, when scaled down, introduce recognizable historical rhythm without overwhelming the surrounding surface.
What Proportion Rules Prevent Classic Moldings From Overwhelming Minimalist Walls.
Choosing these simpler forms ensures the molding acts as a subtle frame rather than a competing focal point. Once the correct profile shape and dimension are confirmed for the specific ceiling height, the next practical question is attachment: how do you attach traditional wood or plaster moldings to modern drywall and concrete?
How Do You Attach Traditional Wood or Plaster Moldings to Modern Drywall and Concrete?
Start by identifying the substrate composition, measuring the molding profile weight per linear foot, and choosing an anchor system rated for that specific load. Attaching solid wood or cast plaster moldings to contemporary substrates requires matching the fastening method to the structural capacity of the wall. Standard drywall demands construction adhesive combined with mechanical fasteners driven into studs to hold the molding securely. Poured concrete or microcement walls require powder-actuated fasteners or specialized masonry anchors to support the molding weight without cracking the substrate.
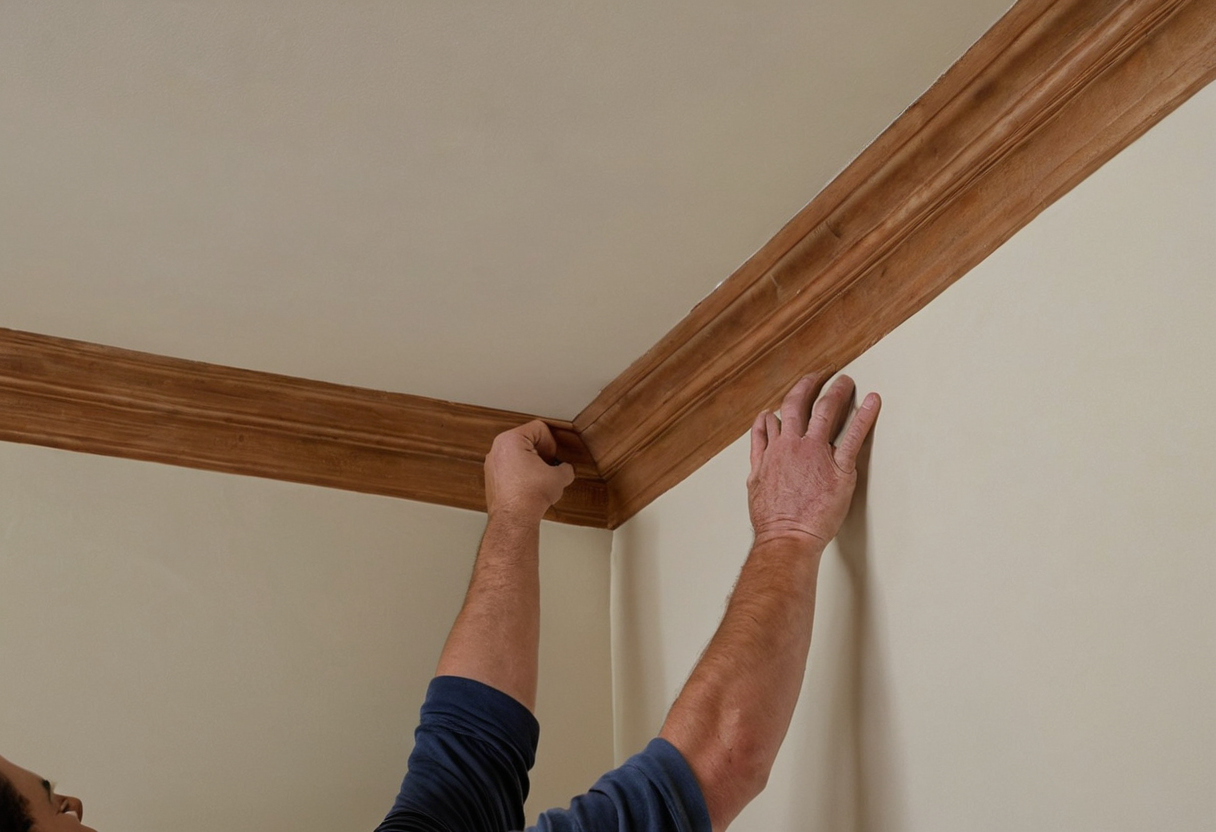
How Do You Attach Traditional Wood or Plaster Moldings to Modern Drywall and Concrete.
A failed attachment on a minimalist wall leaves visible damage that undermines the entire design. Repairing torn paper-faced gypsum board or spalled concrete costs far more than selecting the correct fastener before installation begins.
Mechanical fasteners supplement the adhesive bond as it cures and remain in place as permanent secondary support. Screws must penetrate through the drywall and anchor directly into the wood or metal framing studs behind it. Drywall-only expansion anchors carry limited weight ratings and risk pulling through the gypsum core under sustained plaster loads. For profiles exceeding standard weight thresholds, stud-mounted fastening is the only reliable approach. Fastener spacing typically ranges from 12 to 16 inches along the molding length to distribute stress evenly across the wall surface.
Surface profiling ensures the adhesive makes full contact. Smooth, troweled concrete often requires mechanical abrasion or acid etching to create a texture that accepts bonding agents. Dust and laitance left on the surface after grinding will cause adhesive failure. After cleaning, installers use concrete-specific masonry anchors or powder-actuated pins to secure wood blocking or furring strips. The classic wood trim then attaches to these intermediate mounting points rather than directly to the concrete face. This method allows precise leveling on uneven poured walls and creates a gap that can potentially let moisture escape.
Securing the structure solves the weight problem, but differences in raw materials between traditional moldings and flat contemporary walls remain visually obvious. Once the profiles are anchored, the surface treatment must erase the boundary where historical ornament meets a modern surface. Understanding how consistent finishes and colors connect classic and contemporary elements prevents the installed work from looking like an afterthought.
Why Must Finish and Color Continuity Bridge Classic and Contemporary Elements?
A consistent finish unifies classic molding profiles with minimalist walls by eliminating the visual boundary between old and new architectural styles. Painting both the molding and the adjacent wall in the exact same matte or eggshell finish reduces contrast, allowing shadow lines rather than color separation to define the ornamentation. This approach is essential in contemporary interiors where stark material transitions disrupt spatial flow.
A monochromatic paint treatment draws the eye to the geometry of the molding instead of making it look like an applied decoration. Matte finishes, typically ranging from 1 to 5 percent gloss, absorb light evenly across flat plaster and raised trim alike. Eggshell finishes, falling roughly between 10 and 25 percent gloss, offer slightly more durability for baseboards while maintaining a low-reflectivity surface that prevents glare from highlighting seams between the substrate and the molding.
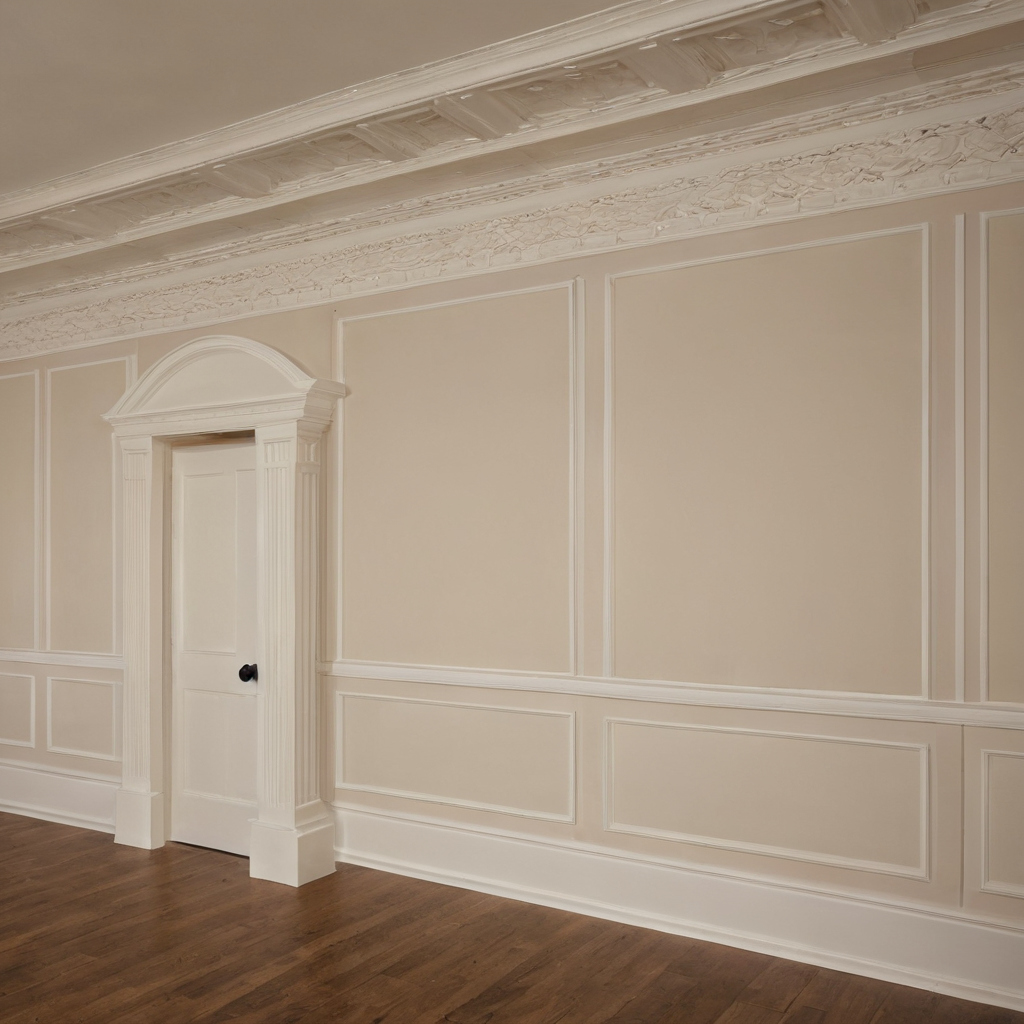
Why Must Finish and Color Continuity Bridge Classic and Contemporary Elements.
This monochromatic approach applies equally to overhead transitions. When combining classic ceiling detailing with flat contemporary surfaces, matching the sheen prevents the cornice from appearing as a separate layer pasted onto the architecture.
Color and finish unify the materials, but applying that continuous surface to every available wall quickly destroys the minimalist restraint the moldings are meant to complement. Deciding exactly which surfaces receive the profiles requires careful placement.
Where Should You Place Moldings to Maintain a Minimalist Layout?
Careful placement preserves minimalism by restricting classic moldings to specific architectural boundaries rather than covering every available surface. In contemporary homes, applying profiles only at the ceiling junction or as a single lower baseboard avoids the enclosed feeling of fully paneled traditional rooms. Leaving large central wall expanses entirely flat ensures the space retains its modern, uncluttered character while framing the room with historical detail.
Open-plan homes require even stricter discipline. Continuous molding lines that wrap around multiple zones without interruption turn an airy layout into a visual corridor. Designers working within a new classic interior design framework typically break the profile at structural transitions, such as column edges or changes in floor level, so each zone feels distinct.
Asymmetric application offers another way to balance ornament against restraint. Running a picture rail along one primary feature wall while leaving adjacent partitions bare draws the eye exactly where the homeowner intends it. This selective approach prevents the decorative element from competing with furniture or art.
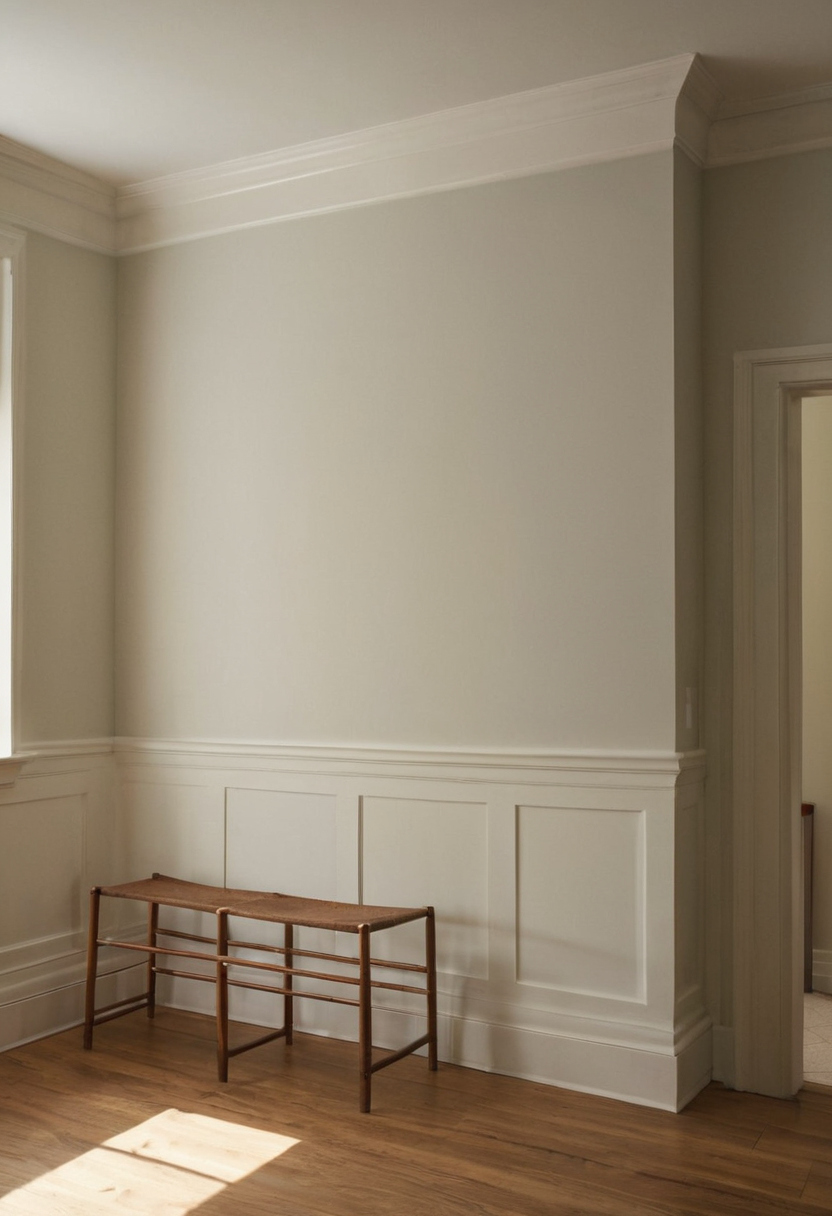
Where Should You Place Moldings to Maintain a Minimalist Layout.
Covering too many surfaces introduces specific risks that undermine the minimalist goal:
Restricting moldings to selected boundaries solves these spatial problems, but even correctly positioned moldings fail when installation details conflict with the surrounding architecture. Understanding those common integration mistakes determines whether the finished room feels like an intentional design or an unresolved compromise.
What Are the Common Integration Mistakes When Mixing Moldings With Minimalism?
The most frequent errors include selecting historically accurate but disproportionately massive profiles for low-ceilinged modern apartments, using contrasting gloss finishes that isolate the molding from the wall surface, and installing too many horizontal bands at once. Another critical mistake is attaching heavy traditional plaster directly to unsupported drywall without locating underlying framing, leading to structural failure and surface damage over time.
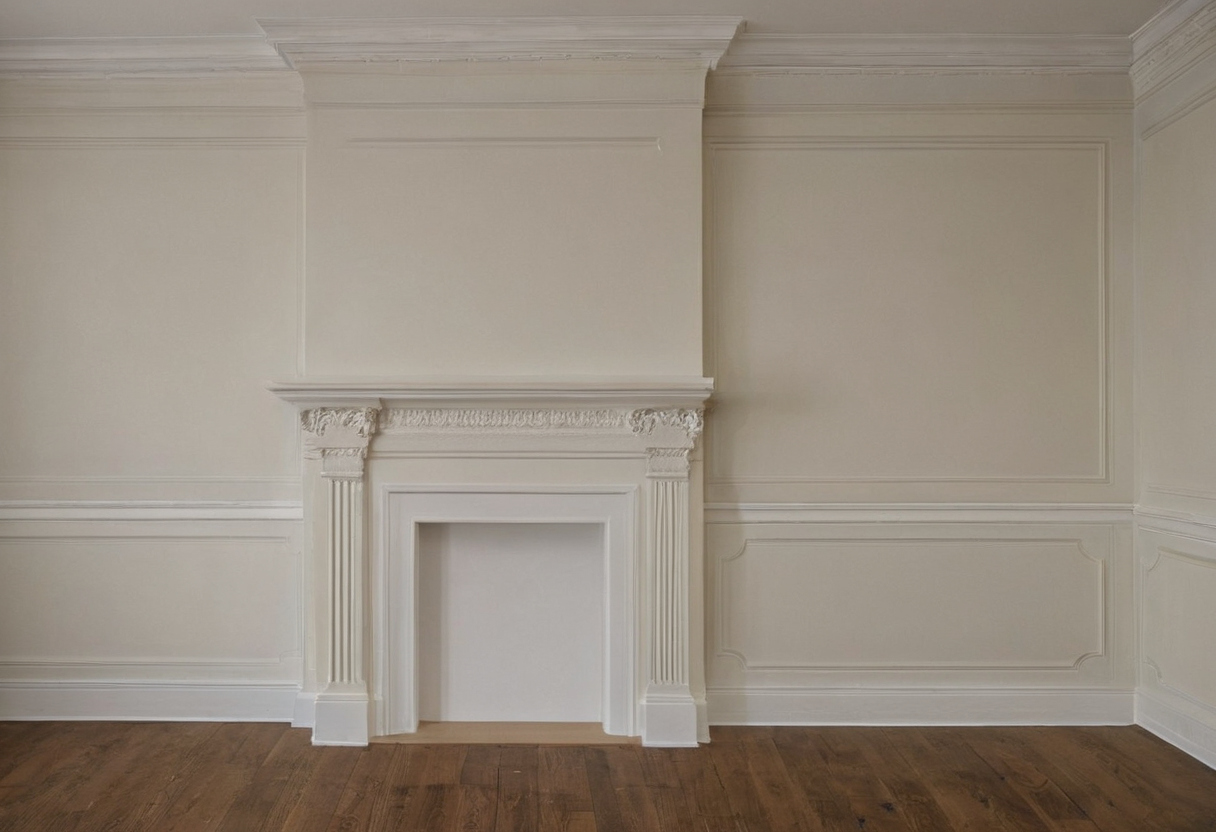
What Are the Common Integration Mistakes When Mixing Moldings With Minimalism.
Adhesive choice compounds these physical errors. Installers often apply solvent-based construction adhesives to bond ornate wood or plaster trim to flat walls without accounting for off-gassing. The U.S. Environmental Protection Agency identifies paints, varnishes, waxes, cleaning products, building materials, and furnishings as common indoor sources of volatile organic compounds. Solvent-heavy adhesives used during molding installation fall into this category and degrade indoor air quality in sealed contemporary spaces.
For more on this topic, see other guides on this site.